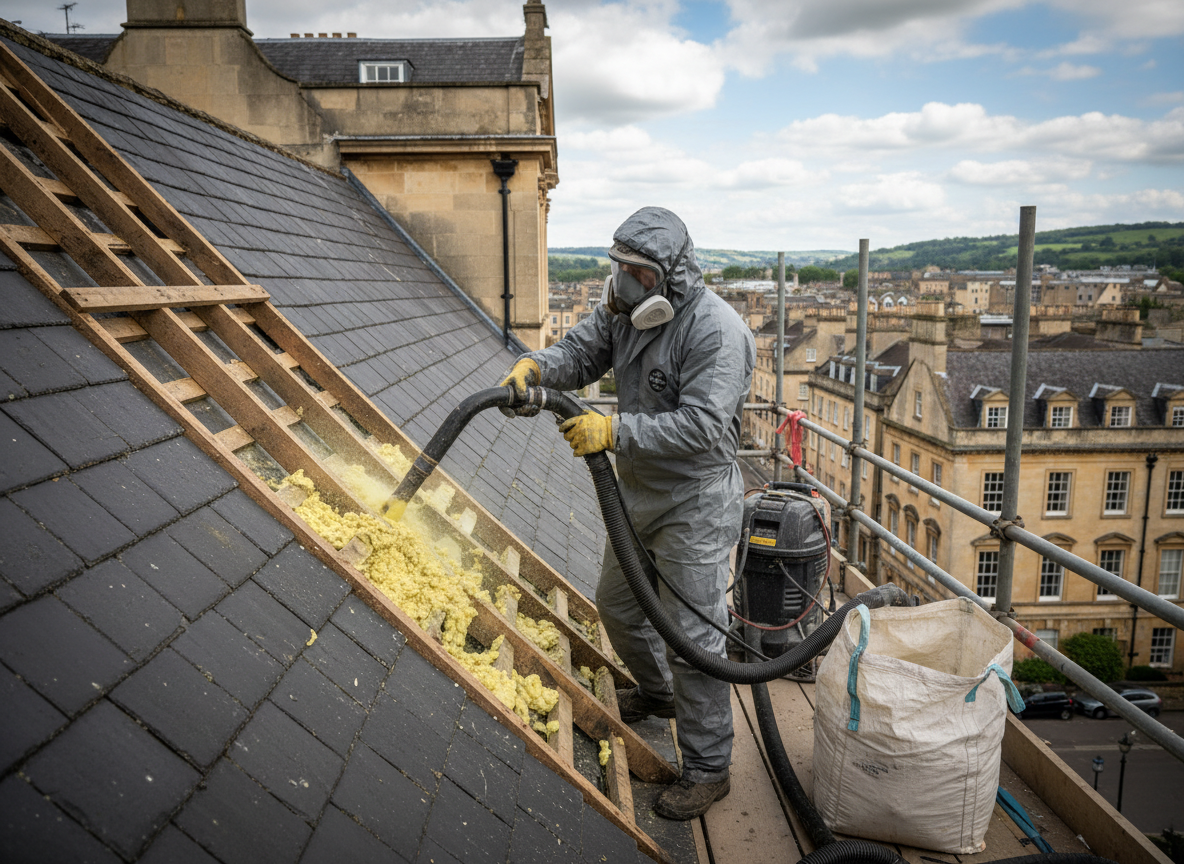
Bath properties often feature slate or stone roofs on Georgian and Victorian terraces where spray foam was applied directly to the underside. Over time this traps moisture against timbers and can accelerate rot in rafters, especially during the damp winters typical of the Somerset levels. Removal requires isolating sections to prevent debris falling into living spaces below while preserving original lath and plaster ceilings where possible.
Edge cases in the Bath area include listed buildings around the Circus and Royal Crescent where planning constraints limit mechanical methods. Hand scraping and solvent softening become necessary to avoid damaging historic fabric. Foam thickness varies widely depending on when it was installed, and thicker layers near eaves demand extra time to prevent tearing the underlay or dislodging insulation in adjacent lofts.
Ventilation changes after removal must be addressed immediately. Many Bath homes rely on the original roof void airflow that foam previously blocked. Reinstating ridge vents or adding discreet eaves baffles prevents future condensation issues without altering the external appearance that conservation rules protect.
Common Complications in Bath Roofs
Older terraces frequently have shared party walls where foam extends across boundaries. Coordinated access with neighbours and dust containment using sealed corridors through the property are standard to comply with local building expectations.
Technician insight
In Bath, the thing that catches most people out with roof spray foam removal is how the narrow streets around Circus Mews limit scaffold and skip placement, forcing more manual handling and smaller waste loads than jobs in newer estates.
Mews Terrace Loft in Central Bath
Foam had been sprayed right up to the ridge in a 19th-century property off Circus Mews. We found saturated rafters where the foam had bridged a blocked gutter. Sections were cut away by hand, timbers dried, and ridge ventilation added so the loft could breathe again without further decay.
How it works
- 1
Site Assessment
Inspect the roof void from inside and note foam coverage, timber condition, and any shared boundaries common in Bath terraces.
- 2
Containment Setup
Install floor-to-ceiling sheeting and negative air machines to keep dust out of living areas below.
- 3
Foam Extraction
Cut and peel foam in controlled sections, working from the ridge down to manage weight and debris.
- 4
Timber Inspection and Cleaning
Check rafters for moisture damage and remove residual adhesive before ventilation is restored.
- 5
Final Clearance
Remove all waste, vacuum surfaces, and confirm airflow paths are open.
Pricing
Cost depends on roof pitch, foam depth, and access constraints typical of mews and terrace properties in central Bath.